Nook Stop at Frenchgate: A Quiet Space Bringing Calm to Doncaster Families
Nook Stop Frenchgate: How Doncaster City Centre Sensory Space Helps Shoppers Regulate

Nook Stop Frenchgate: How Doncaster City Centre Sensory Space Helps Shoppers Regulate
Walk through any large shopping centre on a Saturday afternoon and count the sensory demands stacked on top of each other: music playing from three or four shopfronts at once, a tannoy announcement cutting across it, hard floors and glass throwing sound back at you, spotlighting and fluorescent strips overhead, the smell of a food court mixing with perfume counters, and crowds moving in directions you can't predict. For most shoppers, this is background noise. For autistic people, people with sensory processing differences, and anyone experiencing overwhelm, anxiety or sensory pain, it can be the reason a trip ends early, or never starts at all.
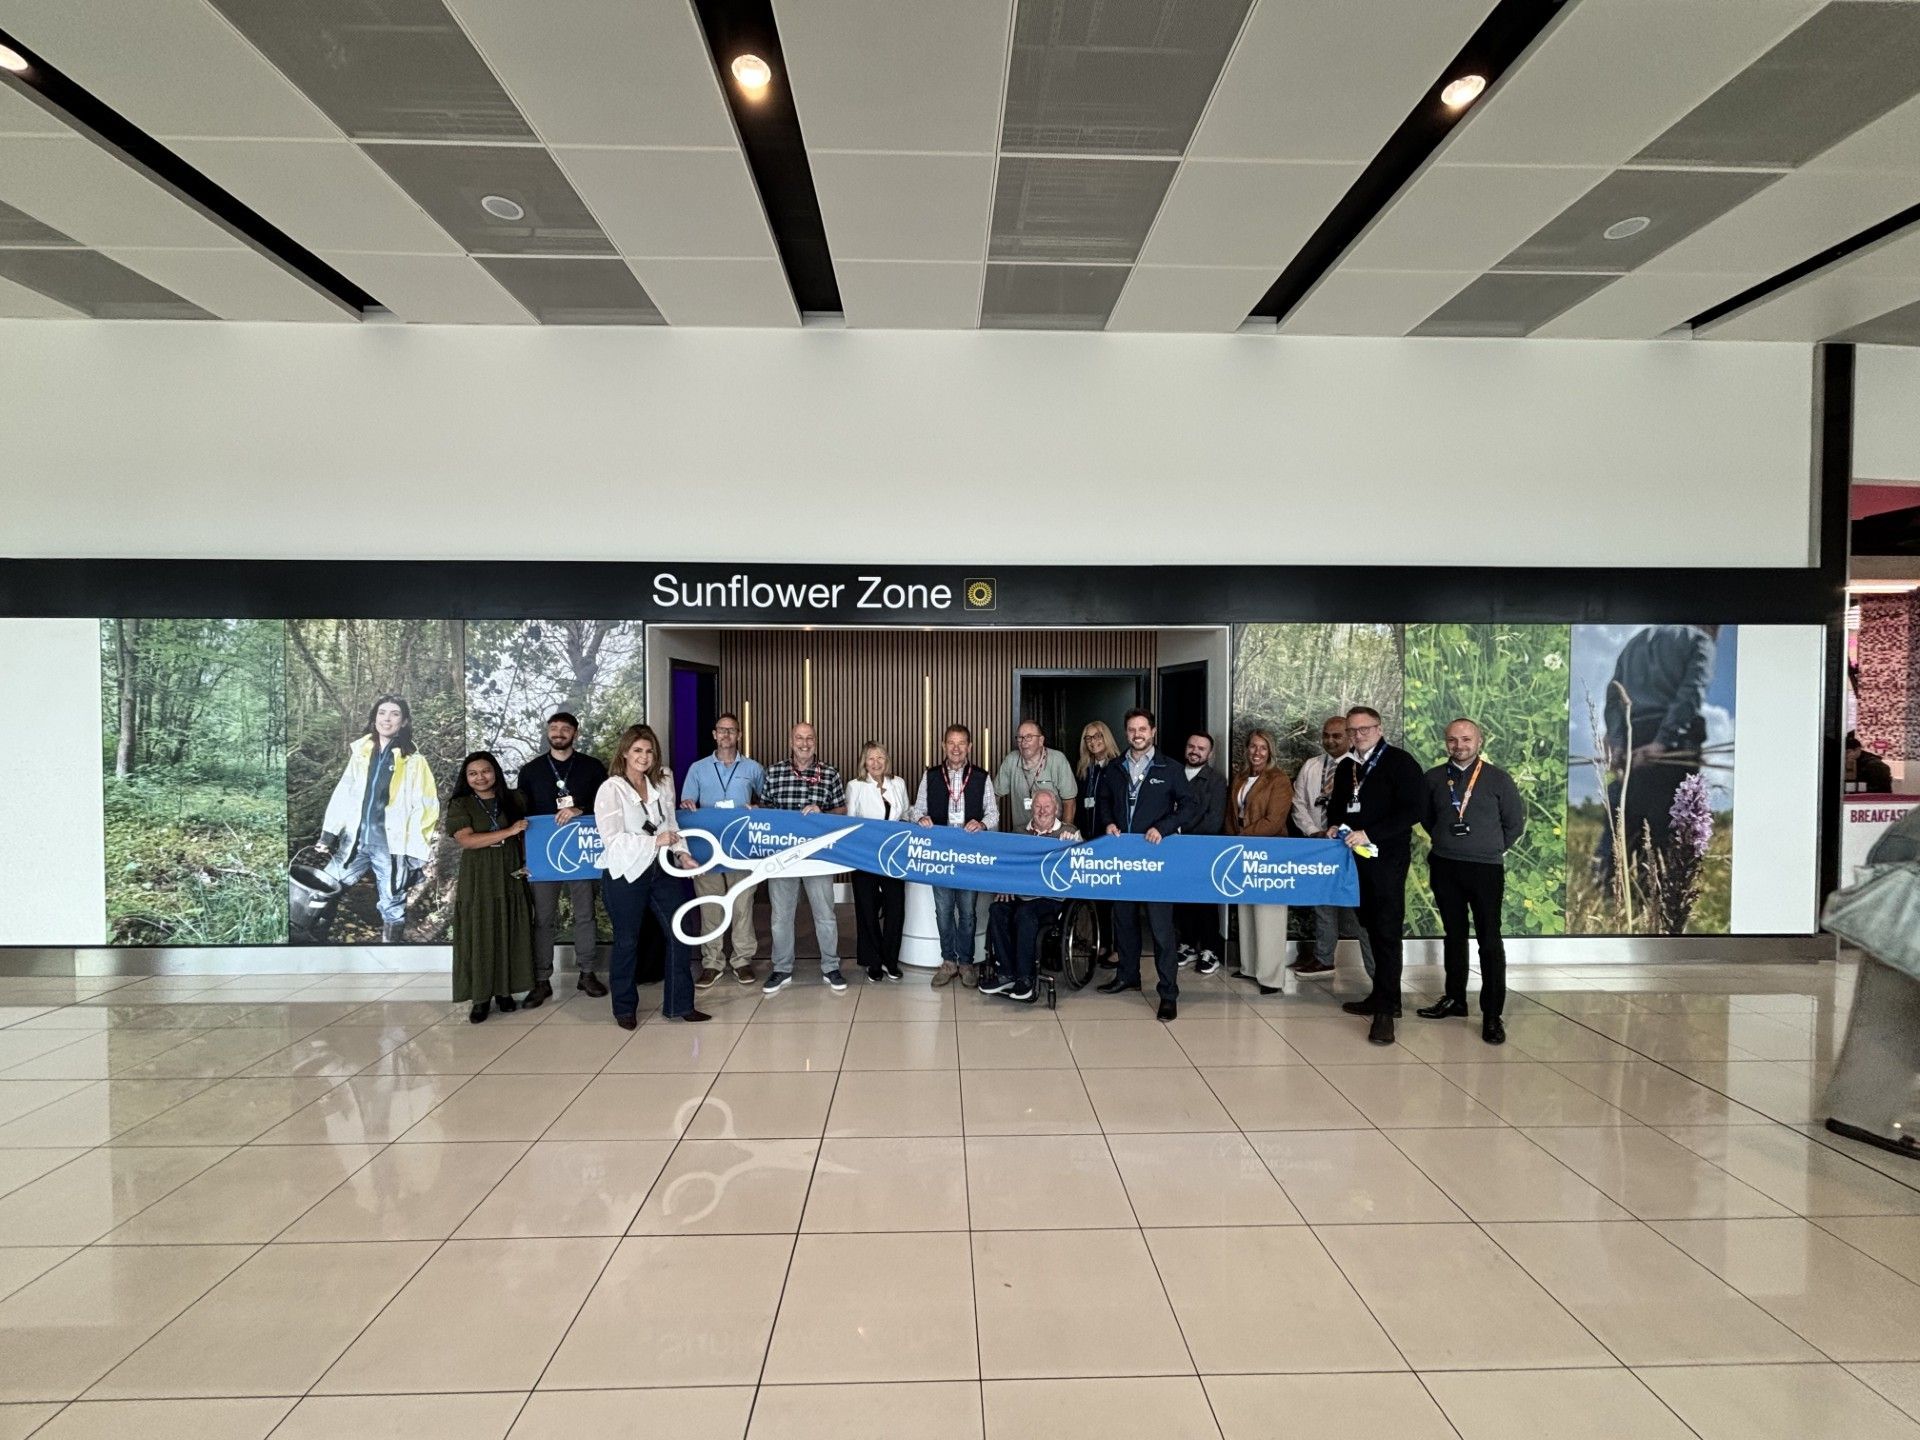
Nook Stop at Frenchgate in Doncaster is a response to that reality: a permanent, free-to-use sensory space built into a live city centre shopping centre. This article covers what the space is, who it's designed for, how it supports self-regulation in practical terms, and what schools, businesses, transport hubs and other public venues can take from the approach.
What Is the Nook Stop City Centre Sensory Space?
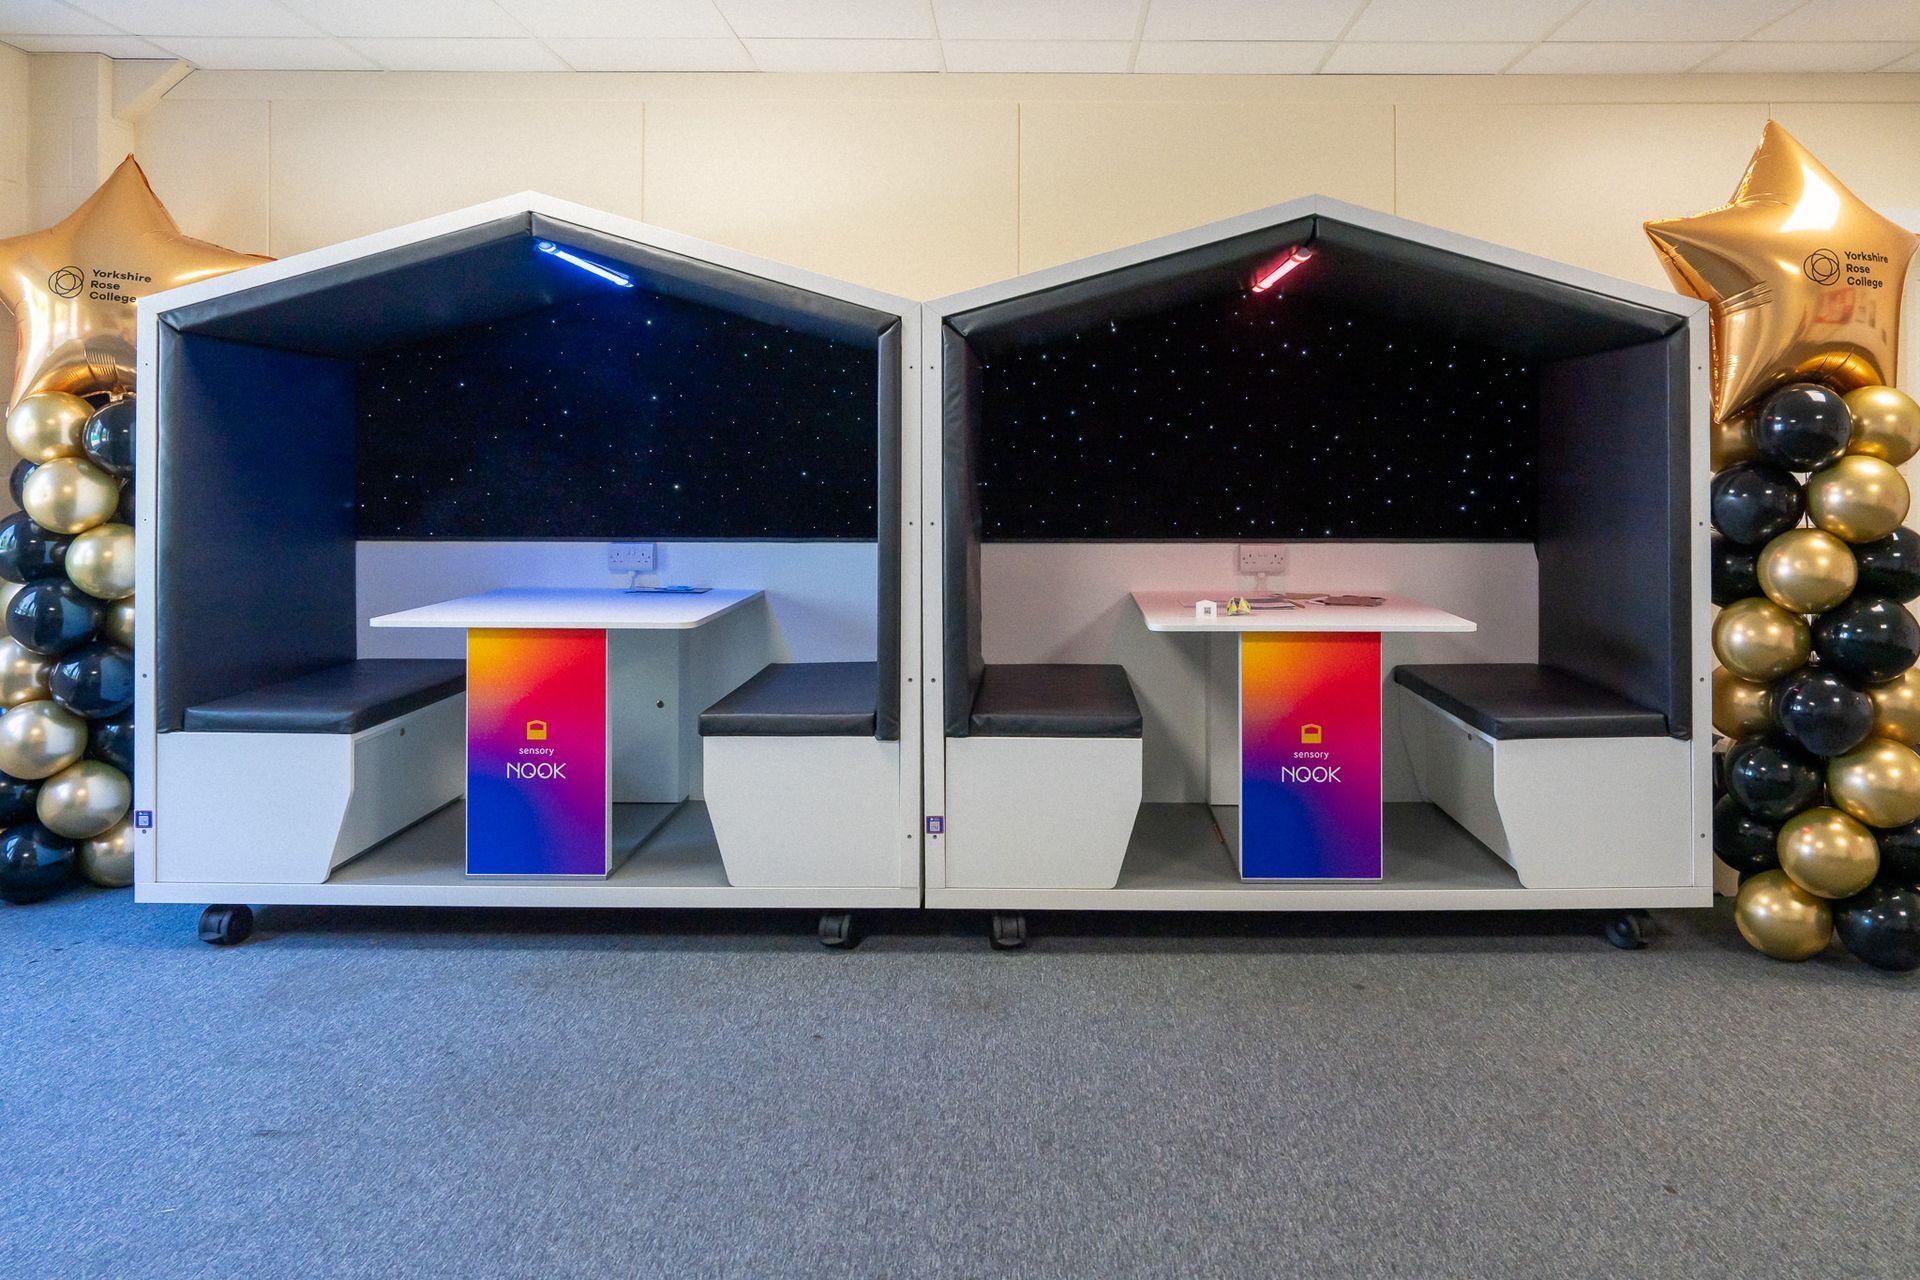
Nook Stop is a dedicated, low-stimulus sensory space installed within Frenchgate, positioned away from the main flow of shop-front noise and crowd movement so it can actually function as a quiet retreat rather than a quieter corner of the same busy environment. It's enclosed, calm, and separate from the retail noise floor, giving visitors somewhere to step out of the shopping centre experience without leaving the building or ending their trip altogether.
Visits are typically short: long enough to settle, not so long that the space becomes inaccessible to the next person who needs it. That's an important point, because Nook Stop isn't reserved for people with a diagnosis or a support plan. It's there for anyone who needs a moment to reset, whether that's an autistic teenager overwhelmed by the food court, a parent with a distressed toddler, or an older shopper managing a migraine. No proof or explanation is required to use it.
It's worth framing Nook Stop as part of a broader direction rather than a one-off installation. Sensory-inclusive design is increasingly recognised as basic accessibility infrastructure for high streets and shopping centres, in the same category as step-free access or accessible toilets. The Nook Stop sensory space at Frenchgate Doncaster is a working example of what that looks like in practice, not a novelty feature.
Inside the Space: Sound, Light and Layout
The design choices inside Nook Stop are deliberate, and each one addresses a specific sensory trigger found in the wider shopping centre:
• Acoustic treatment reduces reverberation and dampens the ambient retail noise that would otherwise bleed straight into the space, so sound doesn't bounce off hard surfaces the way it does in the mall outside.
• Lighting is dimmed and adjustable rather than harsh overhead strip lighting, removing the flicker and glare that can trigger migraine, eye strain or sensory pain.
• A calm, neutral colour palette avoids the visual competition of retail branding, signage and promotional colour that saturates most shopping environments.
• Comfortable seating supports a longer, more settled recovery rather than encouraging a quick perch and exit.
• Clear sight lines mean nobody using the space feels trapped or cut off, which matters for people whose overwhelm is bound up with anxiety about enclosed spaces.
Why Shopping Centres Are Sensory Pressure Points
Shopping centres concentrate almost every kind of sensory load in one place. Background music plays from multiple stores simultaneously, often at different tempos and volumes, layered under tannoy announcements that cut in unpredictably. Floors, glass frontages and high ceilings create hard, reflective acoustics that amplify rather than absorb sound. Lighting is typically bright, uniform and fluorescent, designed to make merchandise look good rather than to be comfortable to be under for an hour. Food courts, cosmetics counters and cleaning products add layered scent on top of all of that. And crowds move in ways that are genuinely unpredictable: trolleys, pushchairs, groups stopping suddenly, queues forming without warning.
Critically, there's usually no obvious escape route. A shop has a door. A shopping centre is a sealed environment where stepping outside might mean losing your place in a queue, losing sight of the people you came with, or simply not being an option if the exit itself is a long walk through more of the same stimulation.
The knock-on effects are consistent wherever this has been studied or reported anecdotally by retailers and access groups: shortened visits, trips abandoned partway through, and some families or individuals avoiding city and town centres altogether. That's not just a wellbeing issue, it's a commercial one. Visitors who can't complete a trip don't spend, and visitors who associate a venue with overwhelm don't return. Our wider sensory inclusion work at Frenchgate Doncaster treats this as what it is: a design problem with a design solution, not an unavoidable feature of retail environments.
Who Feels It Most
Autistic adults and children are often the first group people think of, and sensory processing differences are frequently part of an autism diagnosis. But the group who benefit from a space like Nook Stop is much wider. It includes people with ADHD, who can find sustained sensory noise exhausting to filter; people with dementia, for whom disorientating environments can trigger distress or confusion; people with PTSD, who may be affected by sudden noise or crowding; and people with chronic pain or migraine, for whom bright lighting and noise are direct physical triggers, not just uncomfortable.
Parents and carers are a significant group too, often managing a child's distress in public with nowhere private to do it. The breadth of that list is the point: sensory-inclusive design is rarely a single-audience investment. A space built for one group tends to help many others who were never the primary design target.
How the Nook Stop Supports Self-Regulation
Regulation, in plain terms, is the process of bringing the nervous system back to a manageable baseline after it's been overloaded by sensory or emotional input. It's not about relaxation for its own sake, it's about restoring enough calm to function, make decisions and continue with the day.
Inside Nook Stop, that process typically happens in stages. The first and most important step is removal: taking away the noise, light, crowding and unpredictability that caused the overload in the first place. Only once that reduction has happened does optional calming input come into play, things like soft lighting, tactile items or gentle ambient sound, and only if the person wants them. The final stage is a controlled re-entry to the shopping environment, on the visitor's own terms and at their own pace.
Two design principles run through the whole process: control and predictability. The person using the space decides what happens next, how long they stay, and when they leave. Nothing is imposed on them. That matters because a sensory space that feels like another environment doing things to the visitor defeats its own purpose. Nook Stop is also used proactively as well as reactively: some visitors call in before they start shopping, as a way of preparing and settling their system in advance rather than waiting until they've already reached crisis point.
Reduce, Then Regulate
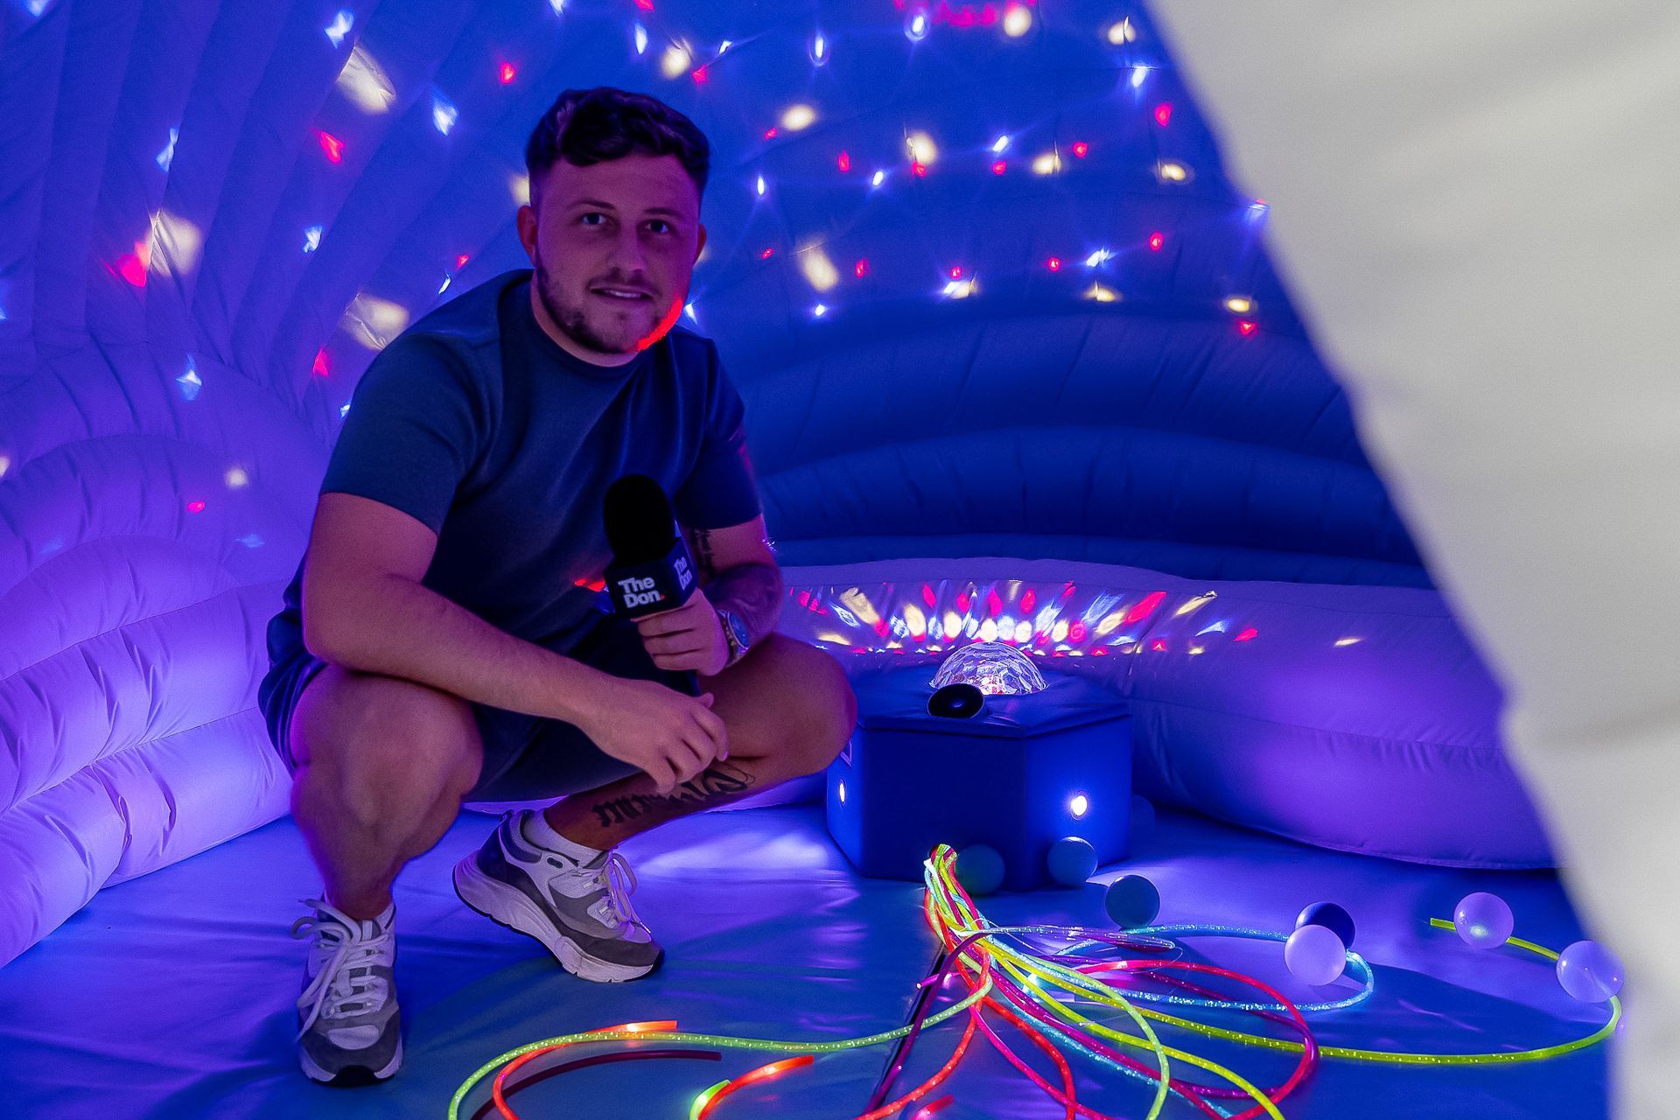
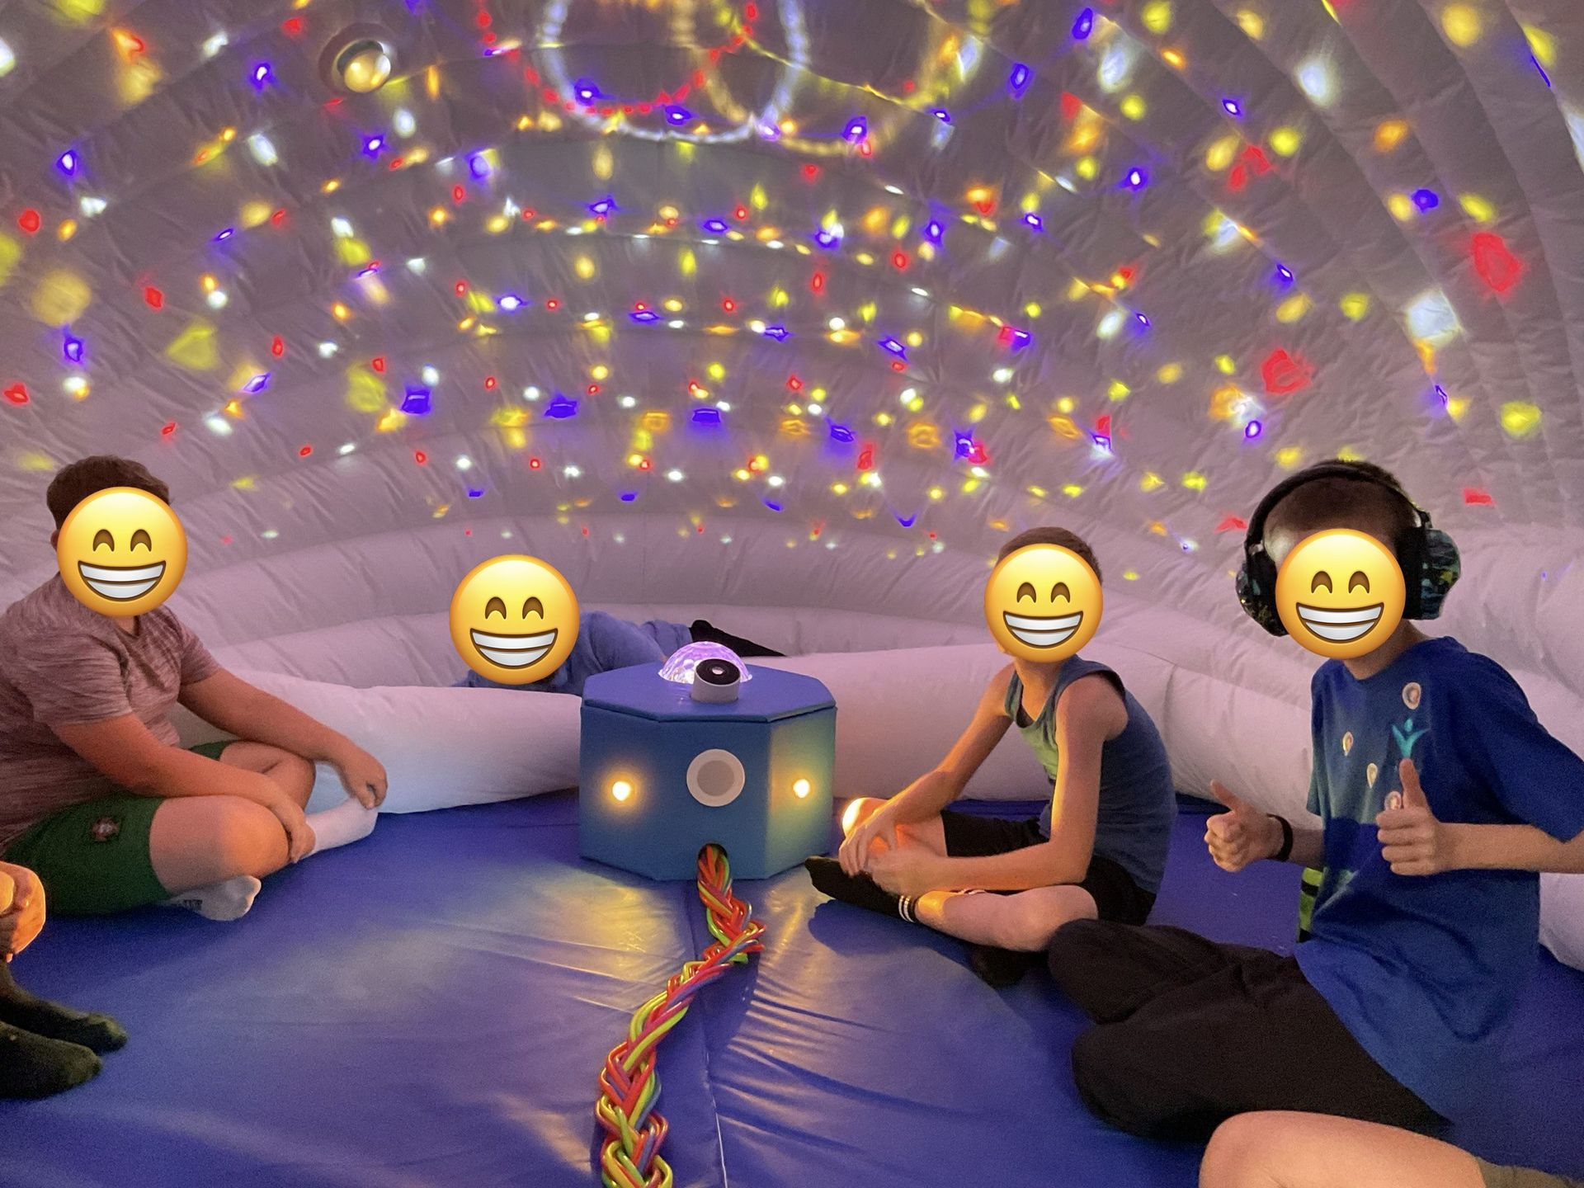
It's worth being explicit about the order of operations, because it's the most commonly misunderstood part of sensory space design. Subtracting overwhelming stimuli is the priority. Adding soothing stimuli is secondary, and entirely optional. A common mistake, both in public perception and in poorly designed sensory rooms, is assuming a sensory space means bright interactive lights, bubble tubes and busy equipment. For someone in a state of overload, that kind of environment can add another layer of stimulation rather than removing one. Autism sensory pods designed for low-stimulus regulation are built around this reduce-first principle rather than an entertainment-first one.
Privacy Without Isolation
There's a balance to strike between enclosure and safety. A space that feels too exposed doesn't offer genuine relief, because the visitor still feels watched. A space that feels too sealed off can trigger a different kind of anxiety, particularly for people with claustrophobia or a history of being confined against their will. Nook Stop is designed to sit between those two extremes: enclosed enough to feel private and separate from the shop floor, but never locked, and never out of sight of a safe route back out. Carers and family members can accompany a user comfortably, which matters for children, for people with dementia, and for anyone who regulates better with a trusted person nearby rather than completely alone.
What Retail and Public Space Operators Can Learn
The principles behind Nook Stop transfer directly to schools, workplaces, transport hubs, libraries, leisure venues and other shopping centres. A few practical considerations tend to determine whether a sensory space succeeds or quietly fails:
• Siting: accessible enough to be found and used easily, but positioned away from the loudest footfall and noise sources so it actually offers relief.
• Signage and wayfinding: clear, simple, and visible from a reasonable distance, since someone in sensory overload may struggle to search for a hidden facility.
• Staff awareness: frontline staff should know the space exists, what it's for, and how to point someone toward it without making a scene of it.
• Cleaning and maintenance: a sensory space needs a clear routine and owner, or it degrades quickly and stops being usable.
• Booking versus open access: open access suits high-footfall public venues like shopping centres, while a booking system may suit workplaces or schools with more predictable, planned use.
• Measuring impact: dwell time, footfall trends, direct visitor feedback, and engagement with local access and disability groups all give a realistic picture of whether the space is working.
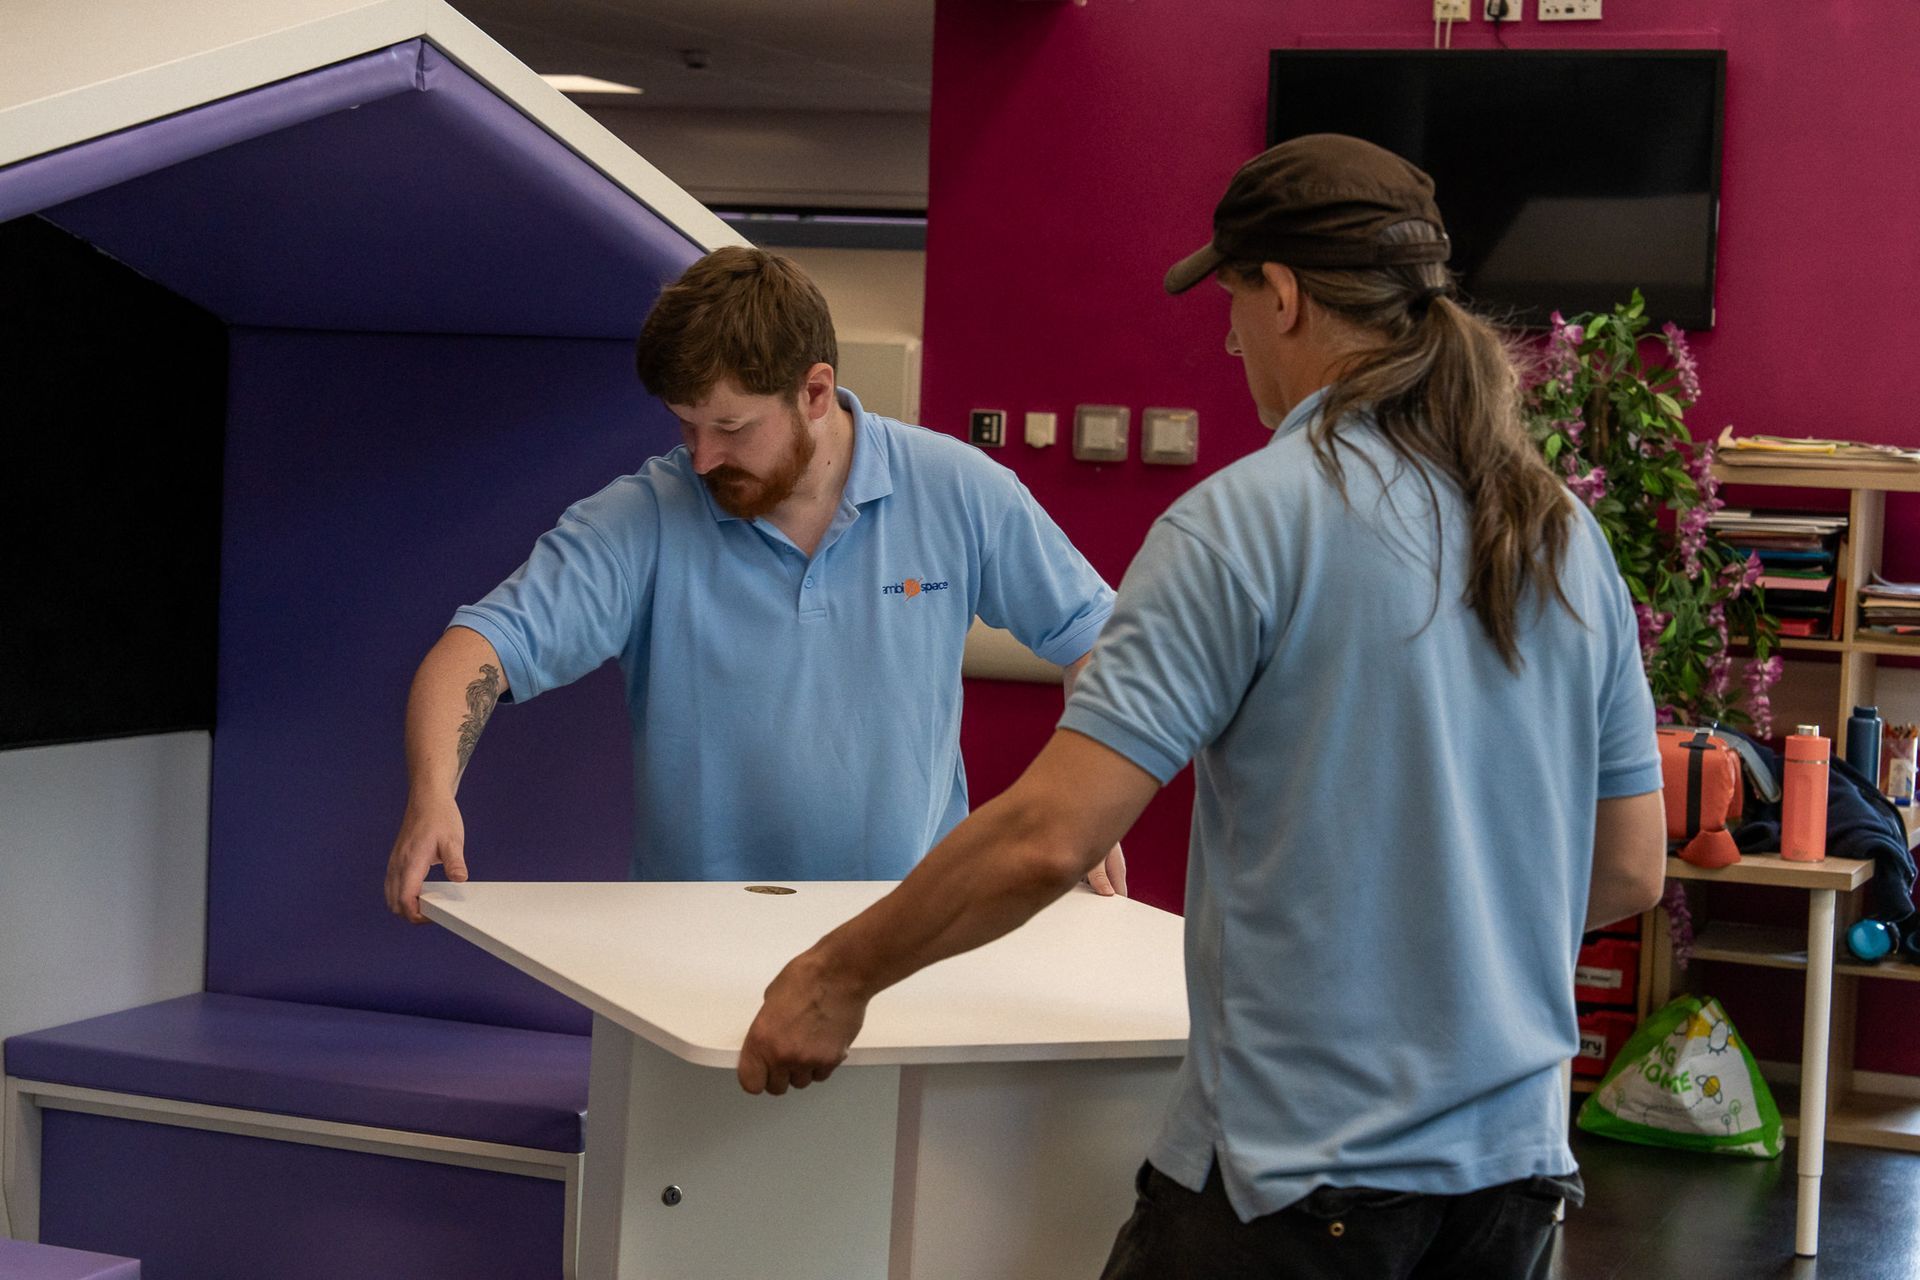
One practical point that matters for leased retail units in particular: a well-designed sensory pod can be installed without major building works, using a standard power connection rather than structural alteration. That makes sensory provision achievable even where leasehold terms or budgets would rule out a fully built room.
Common Mistakes to Avoid
A few recurring mistakes explain why some sensory spaces fail to deliver value:
• Repurposing a spare storeroom with no acoustic treatment, so it's quieter than the shop floor but still far from calm.
• Filling the space with over-stimulating equipment rather than prioritising reduction of sensory input.
• Poor or absent signage, so the space exists but nobody who needs it knows it's there.
• No long-term plan for upkeep, which means the space slowly becomes an overflow storage area within months.
• No named owner responsible for maintenance, cleaning and monitoring use, so accountability quietly disappears.
Planning a Sensory Space for Your Own Venue
If you're considering a sensory space for a school, workplace, transport hub or shopping centre, a straightforward planning process helps avoid the common pitfalls above. Start by understanding your users: who are they, what triggers overwhelm for them specifically, and what would genuine relief look like in your setting. Next, audit the existing sensory environment: measure and observe the noise, lighting and crowd patterns your visitors are actually dealing with, rather than assuming.
From there, decide between a fitted room, which requires construction work and suits a permanent, purpose-built area, and a self-contained pod, which can be installed with minimal disruption and relocated later if your needs change. Plan supervision and access from the outset, deciding whether the space will be open access or booked, and who is responsible for its day-to-day upkeep. Finally, consult the people who will actually use it. Access groups, disabled staff or customers, and organisations with direct experience of sensory design will identify problems a plan drawn up in isolation will miss.
AmbiSpace has spent over 20 years designing sensory spaces and working collaboratively with schools, businesses and public venues to get this right. The Nook Stop sensory space at Frenchgate Doncaster is a live, working reference point for what's achievable in a busy retail environment. For specification detail on self-contained options that suit leased units, offices and schools, our self-contained sensory pods range is a useful starting point.
Frequently asked questions
Do you need to book the Nook Stop sensory space at Frenchgate?
Nook Stop is designed as an easy-access city centre sensory space for shoppers who need it, with short visits so it stays available to others throughout the day. Opening hours and any sign-in or access process are managed directly by Frenchgate Doncaster, so it's worth checking current arrangements with the centre before you visit.
Who can use a city centre sensory space?
Anyone experiencing sensory overwhelm can use it. Autistic people and those with sensory processing differences, ADHD, dementia, anxiety or migraine tend to benefit most, but no diagnosis or proof is required. Parents and carers can accompany users. The space is intended as a universal calm-down facility rather than a clinical or medical room.
What is the difference between a sensory room and a sensory pod?
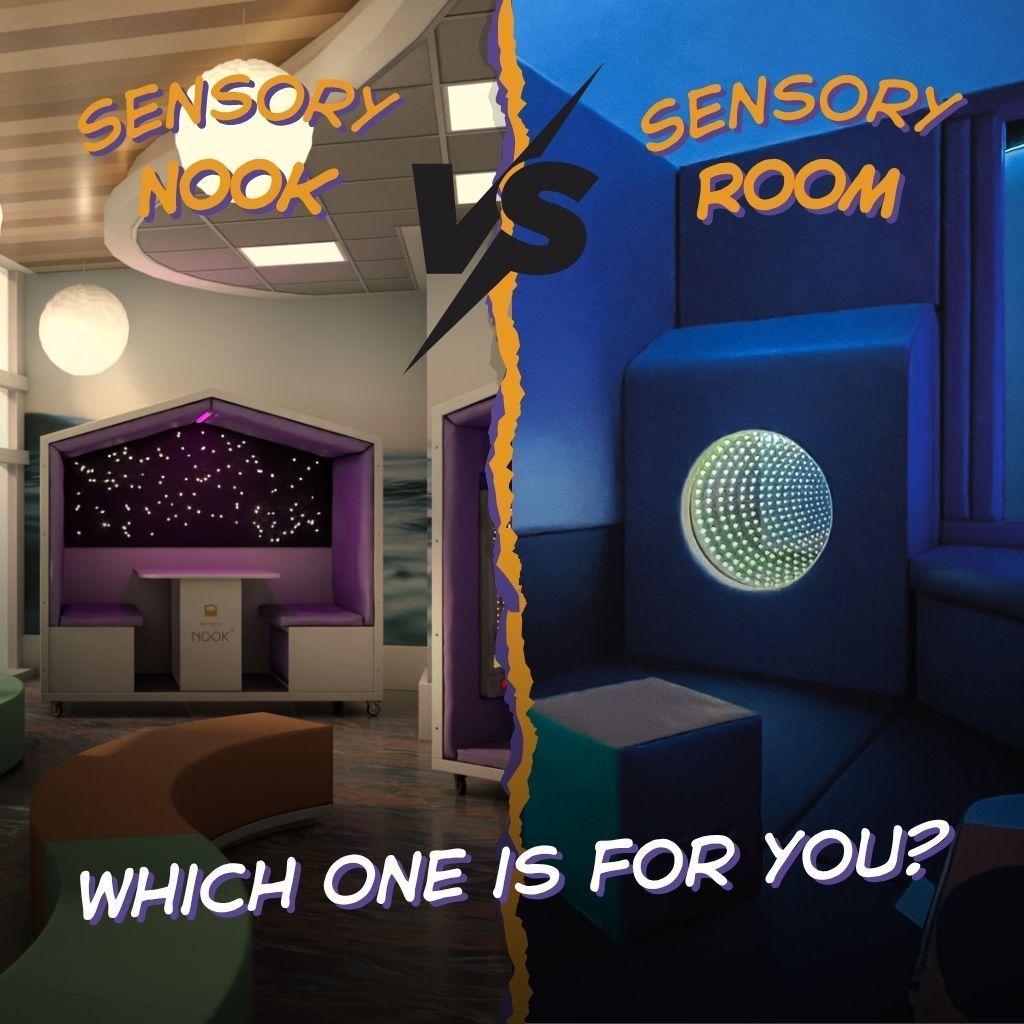
A sensory room is a fitted space built into an existing building, usually requiring construction work. A sensory pod is a self-contained, acoustically treated unit that can be placed inside an existing area and relocated later, which makes it well suited to leased retail units, offices and schools where permanent alterations aren't practical.
How does a sensory space help someone regulate?
It removes overwhelming input first, such as noise, glare, crowds and unpredictability, allowing the nervous system to settle. Optional calming features like soft lighting, tactile items and gentle sound can then help. Crucially, the user controls what they experience and when they leave, which is what makes the space feel safe and predictable rather than another environment imposed on them.
Can shopping centres install a sensory space without major building work?
Yes. A pre-manufactured sensory pod can be installed within an existing concourse, unit or back-of-house area with minimal disruption, connected to a standard power supply. This makes sensory provision achievable for centres with leasehold constraints, listed structures or limited capital budgets.
Share Post